<-- style PDP --> 3805-8 Park Road, Toronto - Condo Apt for lease for $3,500
  • new
  • for lease

3805-8 Park Road

Toronto, Ontario, M4W 3S5 - Rosedale-Moore Park

$3,500

  • Neighbourhood

    Rosedale-Moore Park

  • Major Intersection

    Yonge & Bloor

  • Listed Since: 1 day(s)

  • Last update: today

Overview

  • Property Type

    Condo Apt, Apartment

  • Bedrooms

    2

  • Bathrooms

    2

  • Square Feet

    900-999

  • Exposure

    East

  • Total Parking

    1 Underground Garage

  • Locker

    Owned

  • Furnished

    No

  • Balcony

    Open

Property Description

Property description for 3805-8 Park Road, Toronto

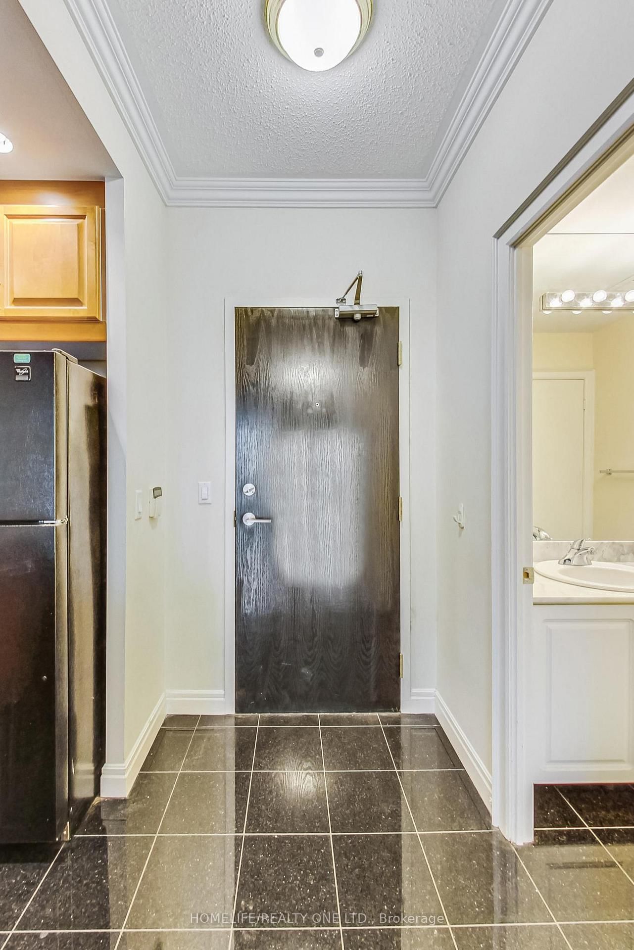
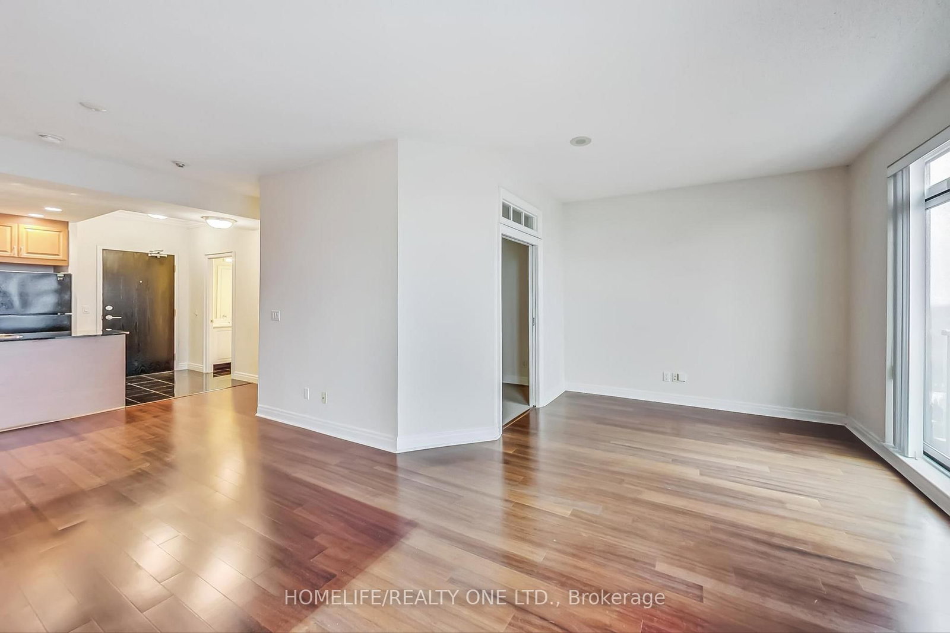
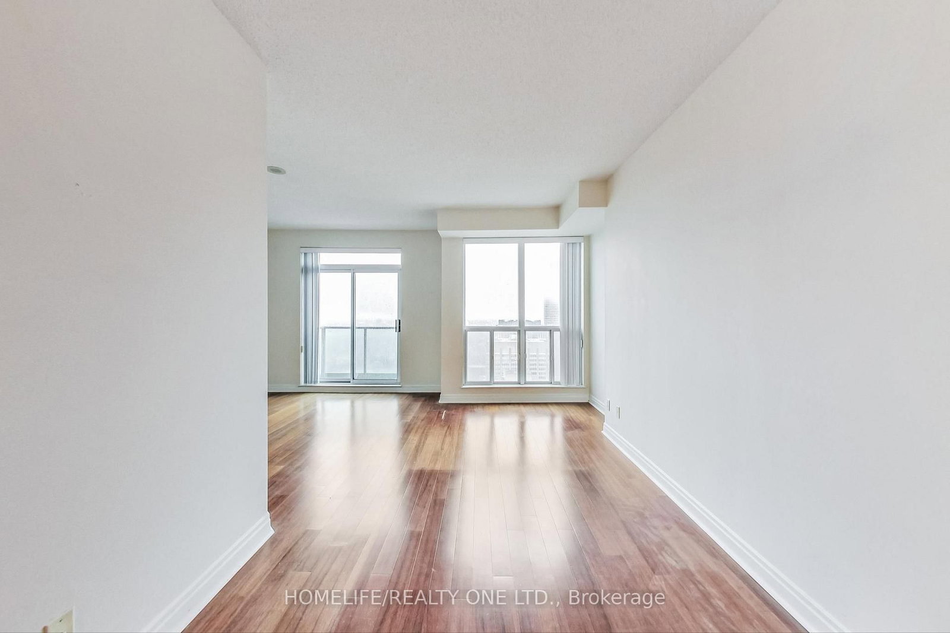
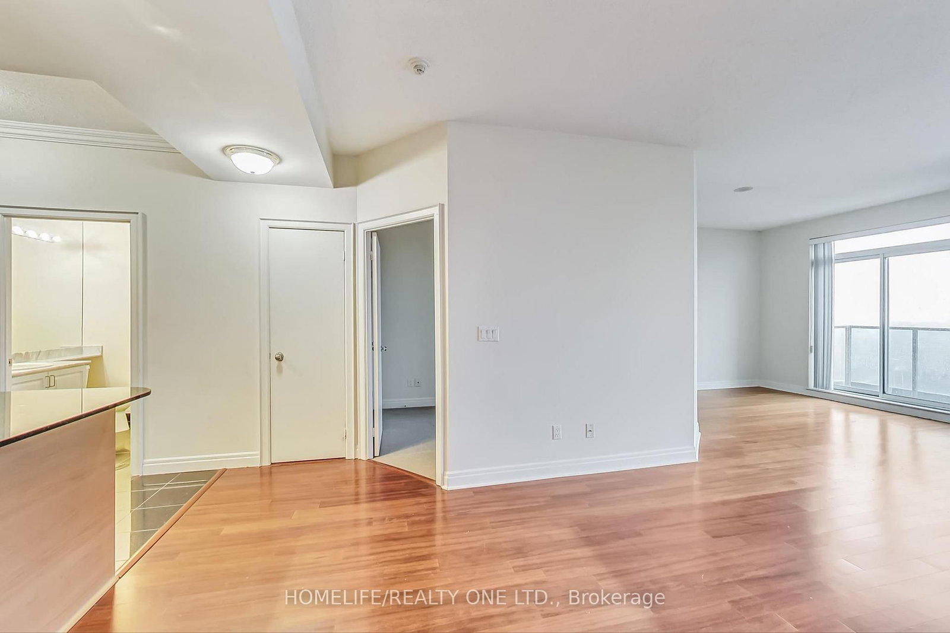
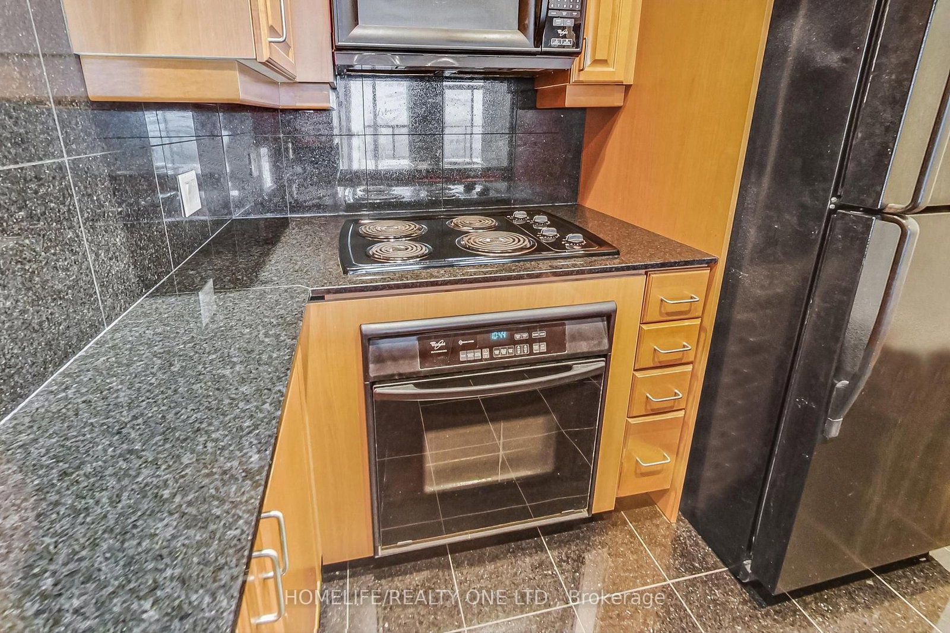
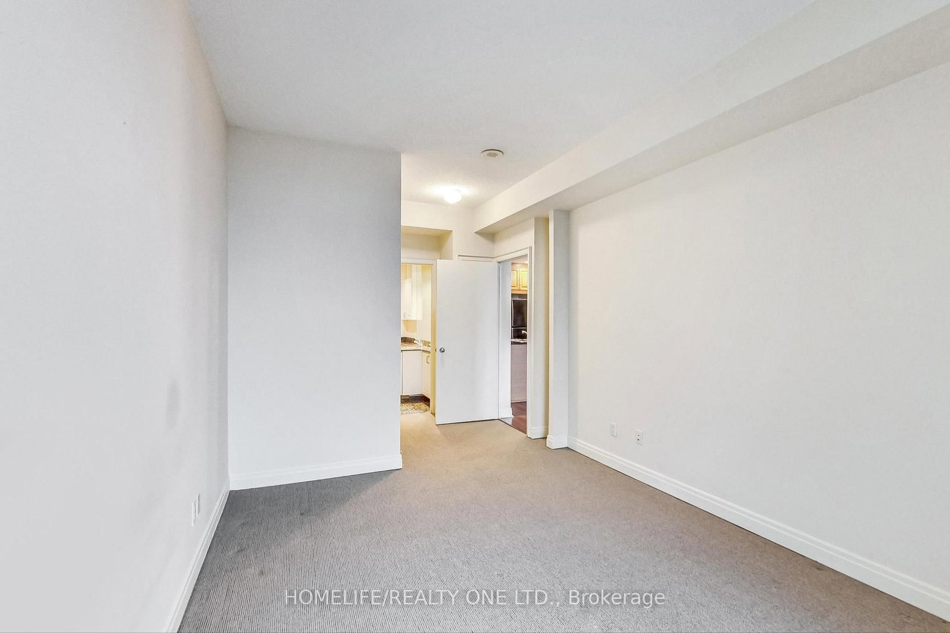
Live in the Centre of Everything! Enjoy the best of Toronto from this spacious executive two-bedroom condo, ideally located just steps from Yonge & Bloor and overlooking the beautiful Rosedale Ravine. Bright and comfortable, this suite offers a rare combination of downtown convenience, generous living space, and easy access to nature. Enjoy scenic ravine trails right outside your door, while Yorkville's renowned shopping, dining, entertainment, and amenities are just a short walk away. The suite features two spacious bedrooms, a primary bedroom with walk-in closet and ensuite bath, ensuite laundry, and a well-appointed kitchen with ample storage. Gorgeous ravine views provide a peaceful backdrop, while direct subway access makes commuting throughout the city effortless. Building amenities include a GoodLife Fitness Centre, barbecue terrace, party/meeting room, and 24-hour concierge. Rent includes heat, air conditioning, water, and hydro. Large storage locker and parking included. A fantastic opportunity to enjoy the best of urban living with nature at your doorstep, steps to transit, shopping, restaurants, fitness, Yorkville, and the vibrant Yonge-Bloor neighbourhood.

Listed by HOMELIFE/REALTY ONE LTD.

  • MLS #

    C13795762

  • Sq. Ft

    900-999

  • Sq. Ft. Source

    MLS

  • Year Built

    Available Upon Request

  • Basement

    None

  • View

    n/a

  • Garage

    Underground, 1 spaces

  • Parking Type

    Owned

  • Locker

    Owned

  • Pets Permitted

    Yes-with Restrictions

  • Exterior

    Concrete

  • Fireplace

    N

  • Security

    n/a

  • Elevator

    n/a

  • Laundry Level

    n/a

  • Building Amenities

    Concierge,Party/Meeting Room,Community BBQ,Elevator

  • Maintenance Fee Includes

    Heat, Hydro, Parking, Water

  • Property Management

    Elite Property Management Inc

  • Heat

    Forced Air

  • A/C

    Central Air

  • Water

    n/a

  • Water Supply

    n/a

  • Central Vac

    N

  • Cert Level

    n/a

  • Energy Cert

    n/a

  • Living

    3.2 x 5.0 ft Main level

    Combined W/Dining, hardwood floor

  • Dining

    2.6 x 3.8 ft Main level

    Combined W/Living, hardwood floor

  • Kitchen

    2.6 x 2.75 ft Main level

    Granite Counter

  • Primary

    4.15 x 3.05 ft Main level

    Broadloom, 4 Pc Ensuite, W/I Closet

  • 2nd Br

    3.2 x 2.65 ft Main level

    Broadloom, Closet

  • Foyer

    1.4 x 2.3 ft Main level

    Hardwood Floor

  • MLS #

    C13795762

  • Sq. Ft

    900-999

  • Sq. Ft. Source

    MLS

  • Year Built

    Available Upon Request

  • Basement

    None

  • View

    n/a

  • Garage

    Underground, 1 spaces

  • Parking Type

    Owned

  • Locker

    Owned

  • Pets Permitted

    Yes-with Restrictions

  • Exterior

    Concrete

  • Fireplace

    N

  • Security

    n/a

  • Elevator

    n/a

  • Laundry Level

    n/a

  • Building Amenities

    Concierge,Party/Meeting Room,Community BBQ,Elevator

  • Maintenance Fee Includes

    Heat, Hydro, Parking, Water

  • Property Management

    Elite Property Management Inc

  • Heat

    Forced Air

  • A/C

    Central Air

  • Water

    n/a

  • Water Supply

    n/a

  • Central Vac

    N

  • Cert Level

    n/a

  • Energy Cert

    n/a

  • Living

    3.2 x 5.0 ft Main level

    Combined W/Dining, hardwood floor

  • Dining

    2.6 x 3.8 ft Main level

    Combined W/Living, hardwood floor

  • Kitchen

    2.6 x 2.75 ft Main level

    Granite Counter

  • Primary

    4.15 x 3.05 ft Main level

    Broadloom, 4 Pc Ensuite, W/I Closet

  • 2nd Br

    3.2 x 2.65 ft Main level

    Broadloom, Closet

  • Foyer

    1.4 x 2.3 ft Main level

    Hardwood Floor

Thinking of Selling?

Find Out Your Home’s Value in Today’s Market!

No Email or Signup is required to view your home estimate.

estimate your home value

Contact Manoj Kukreja

Sales Representative,
Century 21 People’s Choice Realty Inc.,
Brokerage
(647) 576 - 2100

Manoj profile avatar

Property History

Property history for 3805-8 Park Road, Toronto

This property has been sold 9 times before. Create your free account to explore sold prices, detailed property history, and more insider data.

Sign In / Register

Thinking of Selling?

Find Out Your Home’s Value in Today’s Market!

No Email or Signup is required to view your home estimate.

estimate your home value

Contact Manoj Kukreja

Sales Representative, Century 21 People’s Choice Realty Inc., Brokerage
(647) 576 - 2100

Manoj profile avatar

Recent Sold Listings in Rosedale-Moore Park, Toronto

Popular Cities